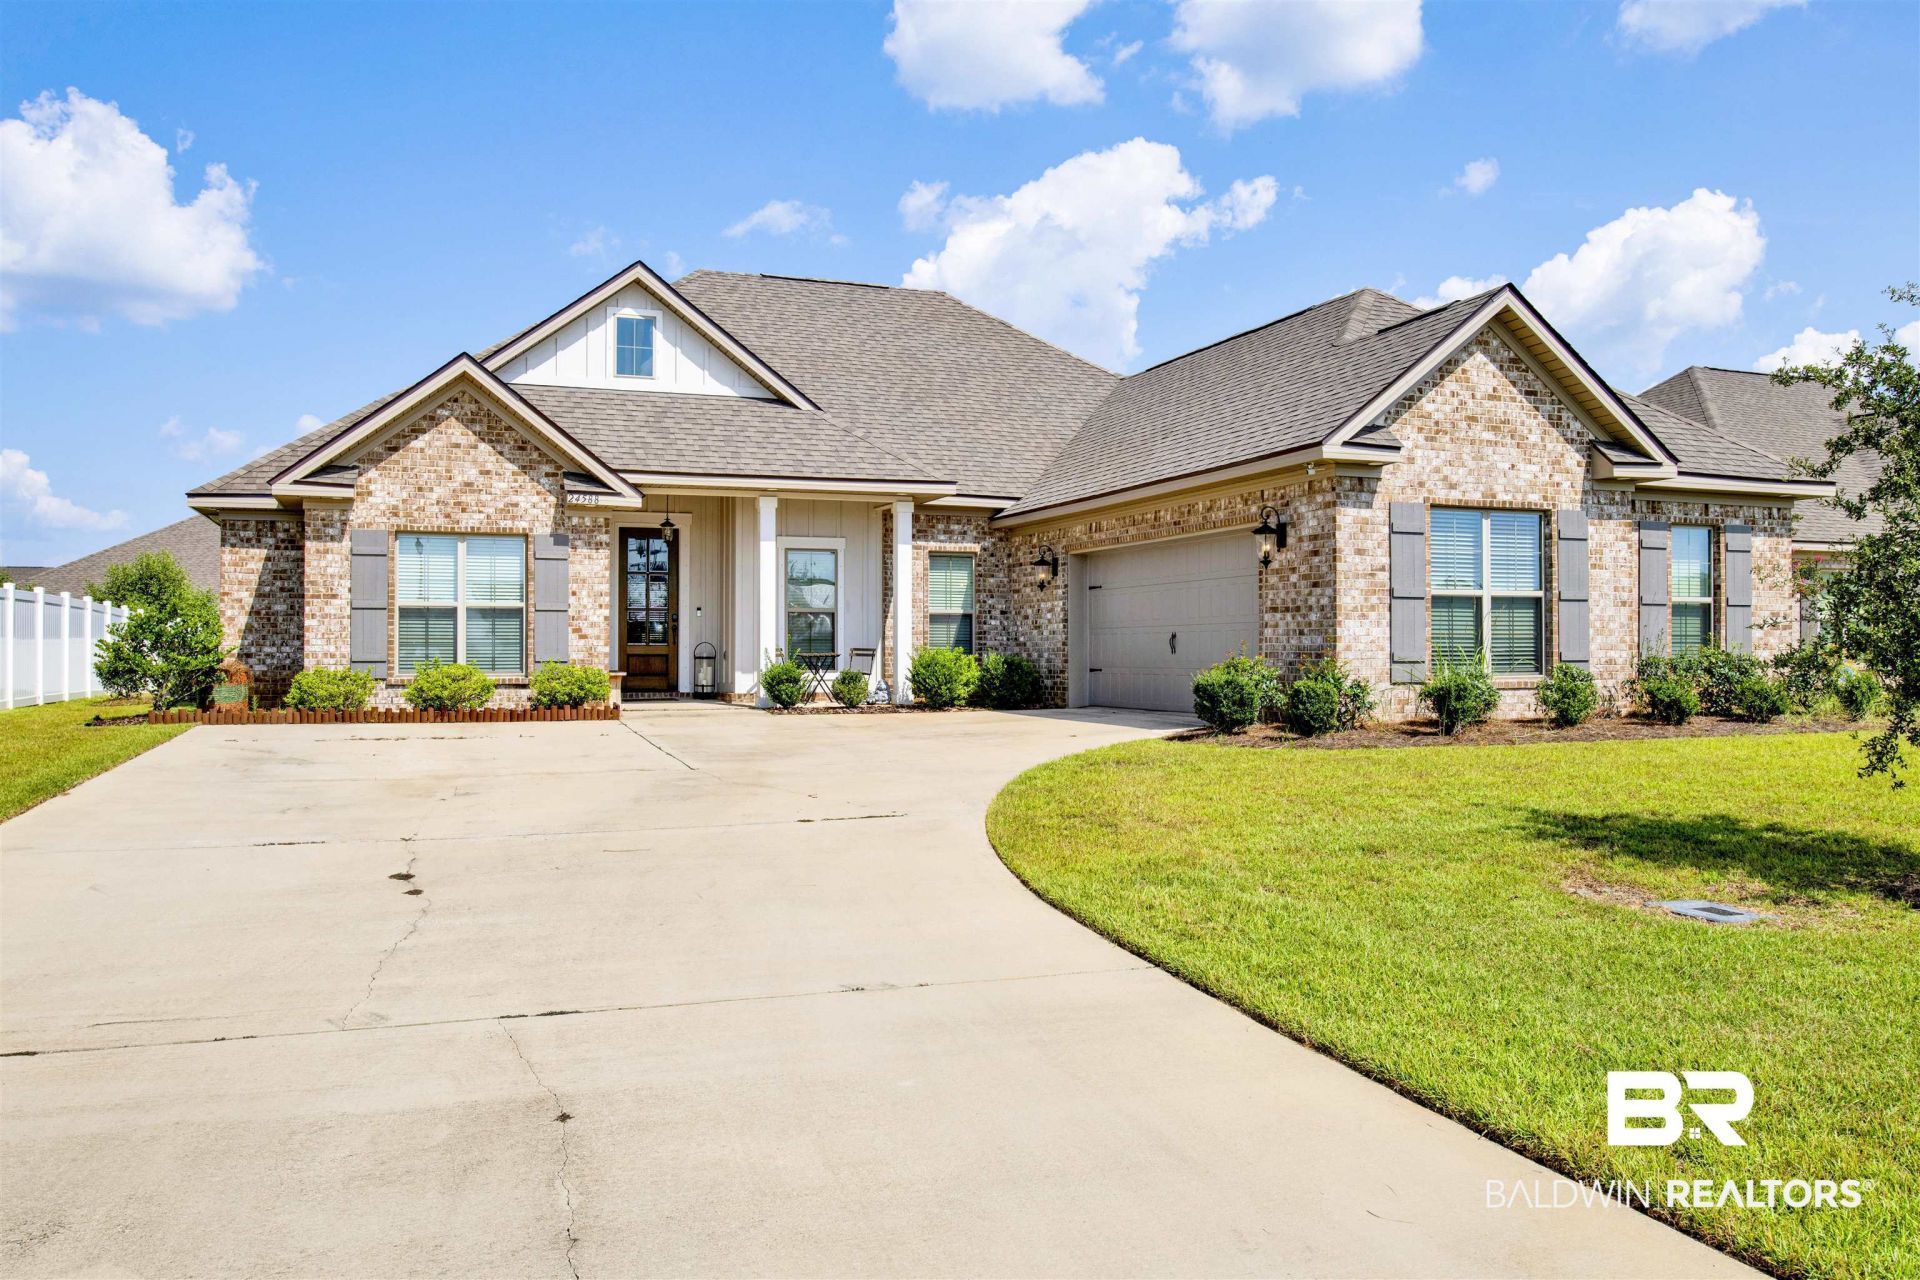

46 Total Photos [Click to View All]
Listing Details
- $549,900
- MLS# 384043
- Type Residential - Single Family
- Status Active
Listed By
Agency Name: eXp Realty, LLC
Agency Phone: 888-923-5547
Shown By
Agency Title: Levin Rinke Realty
Agency Phone:

Home Value Estimate
Description
Charleston Plan by Truland Homes. Features include a very open split bedroom floor plan with hardwood floors through-out the main living areas including the primary bedroom, kitchen with granite counter-tops, walk in pantry, tile backsplash, gas stove and a built-in microwave. The primary suite has a gorgeous bath with a garden tub, a glass walk-in shower, tile backsplash, double vanities and a wonderful walk-in closet. There is a built-in desk and coat rack in the hallway, with a jack and jill bathroom between the two guest bedrooms. The great room has a gas fire place with raised hearth, a breakfast room off the kitchen, a covered porch...read more
Features
- Disposal
- Gas Range
- Microwave
- Dishwasher
- Smoke Detector
- Heat Pump
- 1 Fireplace
- Tile
- Wood
- Carpet
- Heat Pump, Natural Gas
- 1.0 Story
- $2,338 Taxes
- Built in 2021
Gallery
Listed By
Agency Name: eXp Realty, LLC
Agency Phone: 888-923-5547
Shown By
Agency Title: Levin Rinke Realty
Agency Phone:
Print This Listingx
Select a format below, new window will open and will prompt you to print.